Architectural Solutions
Expert Design and Project Guidance
Transforming Vision into Reality
With over 40 years of experience working on projects throughout Australia, Asia, Europe and the Pacific, I combine creative design thinking with a practical understanding of construction, planning approvals and project delivery.
Services & Fees
Whether you are planning a home renovation, extension, attic conversion, new home or seeking design assistance for a building project, I provide a personal architectural service tailored to your needs.
This is a small practice by choice. When you engage my services, you deal directly with me throughout the entire process—from the initial consultation and concept design through to the preparation of drawings for council approval.
How I Work
Step 1 – Initial Consultation
Discuss goals, budget and opportunities.
Step 2 – Concept Design
Sketches, layouts and 3D modelling.
Step 3 – Design Development
Refining the preferred design.
Step 4 – Development Application
Preparation of documents for council approval.
Step 5 – Construction Documentation
(Optional)
Detailed drawings for builders.
Fees Residential Projects
Initial Consultation
$350
Site visit, discussion of opportunities, planning constraints and likely project costs.
Renovation Design Package
From $5,000
Includes:
Site measure (if required)
Concept design
3D model
Design development
DA drawings
Coordination of consultant information
Suitable for:
Extensions
Alterations
Garage conversions
Attic conversions
Internal reconfiguration
New Home Design
From $8,000
Includes:
Brief development
Concept design
3D modelling
DA documentation
Additional Services
Construction Certificate documentation
Consultant coordination
Structural coordination
Tender assistance
Contract administration
*All fees include GST
Projects
House on the Hill
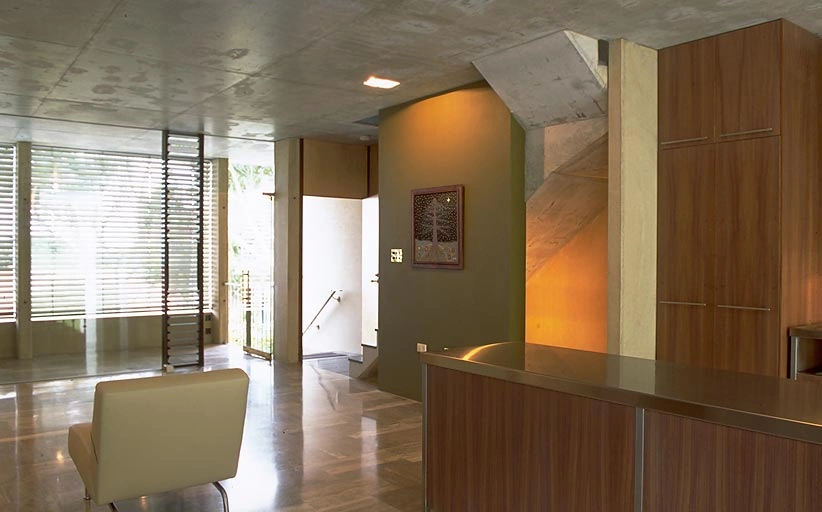
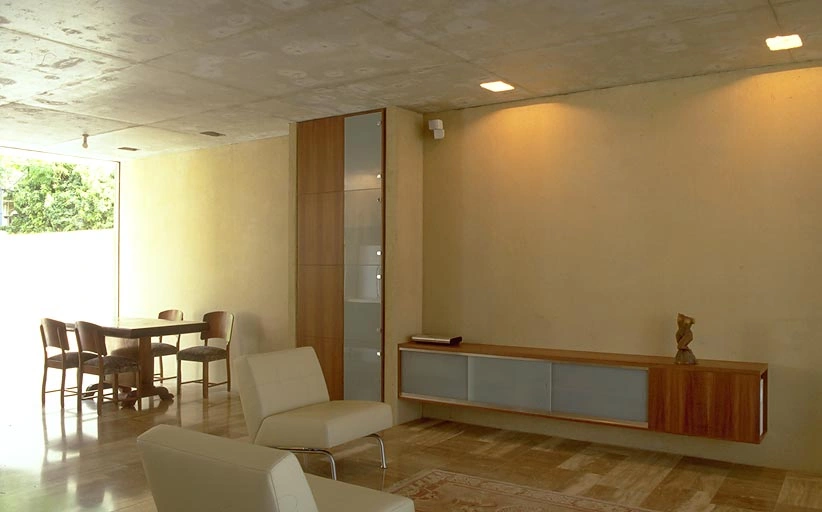
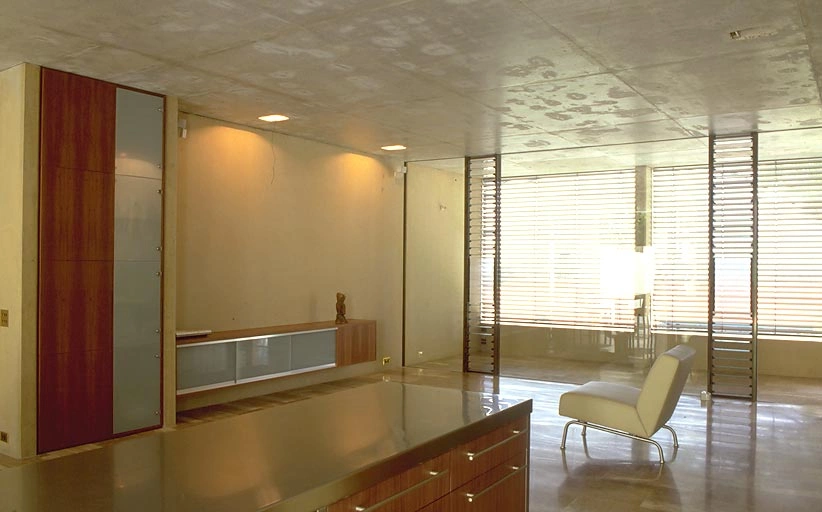
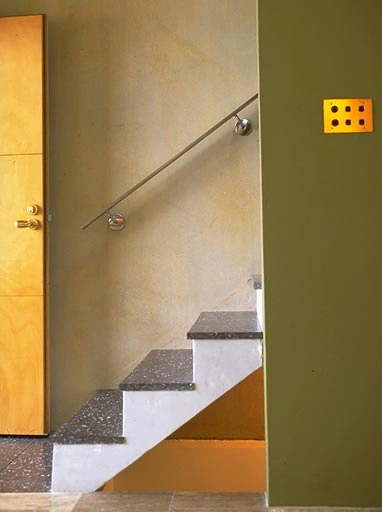
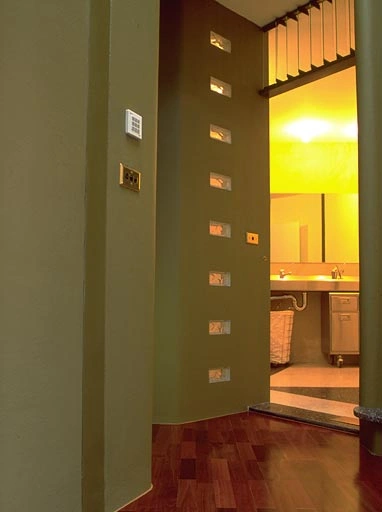
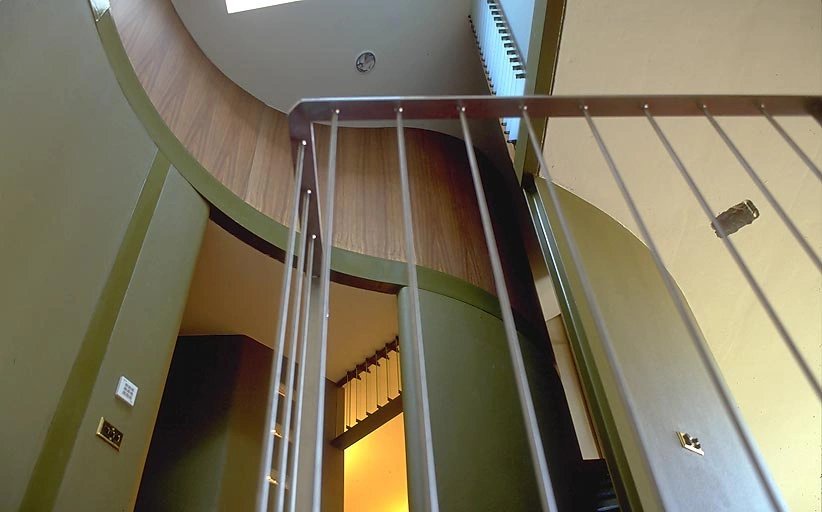
Perched on the hill with breathtaking views over Newcastle Harbour and Stockton Beach beyond, this stunning terrace house is a celebration of modern architecture and refined materials. The structure is crafted from precast concrete, with an integral oxide color that enhances its minimalist aesthetic, allowing the architecture’s clean, geometric lines to take center stage. The stripped-back design expresses the form through its structure, blending raw strength with elegance.
Inside, a rich palette of luxurious finishes brings warmth and texture to the modernist space. Travertine marble contrasts beautifully with the rich hues of jarrah parquet flooring, while terrazzo panels with a shell additive add a unique, tactile quality. The interior is bathed in natural light, seamlessly connecting with the outdoors through expansive glass openings, creating a space that flows effortlessly between inside and out.
The home is designed to take full advantage of its north-facing position, optimizing passive solar gain and capturing cooling northeast breezes. The result is a living environment that is as energy-efficient as it is beautiful. The balance between strict architectural geometry and soft, luxurious materials creates a harmonious blend of modernity and comfort, making this terrace house a true architectural masterpiece.
Burgess Beach
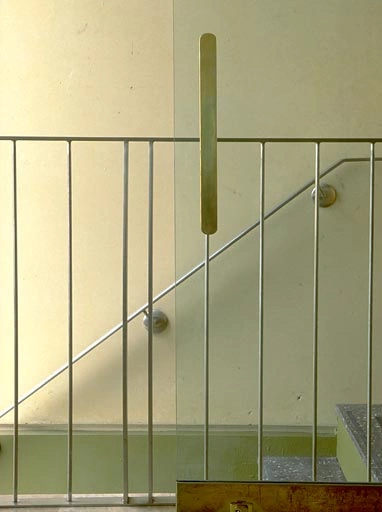
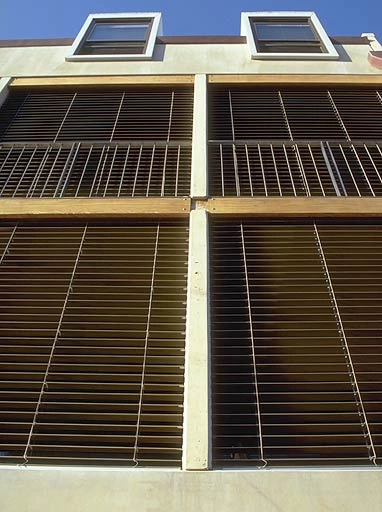
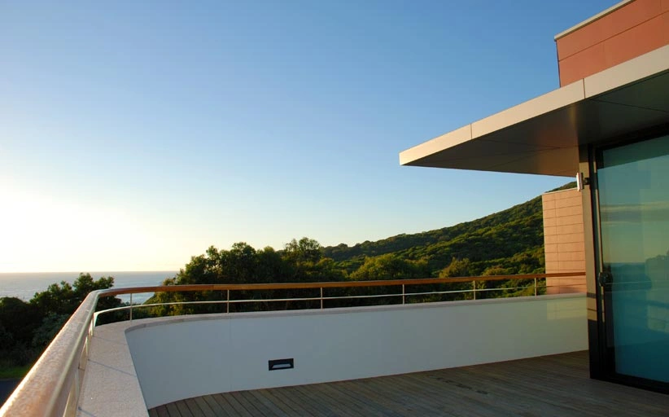
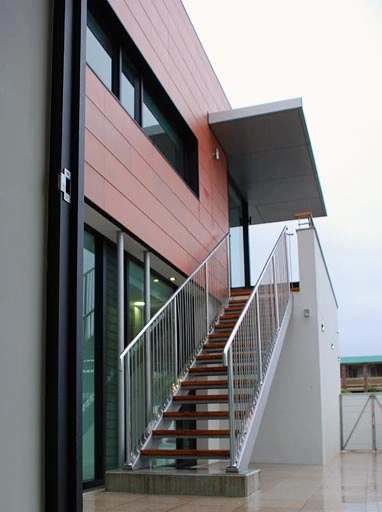
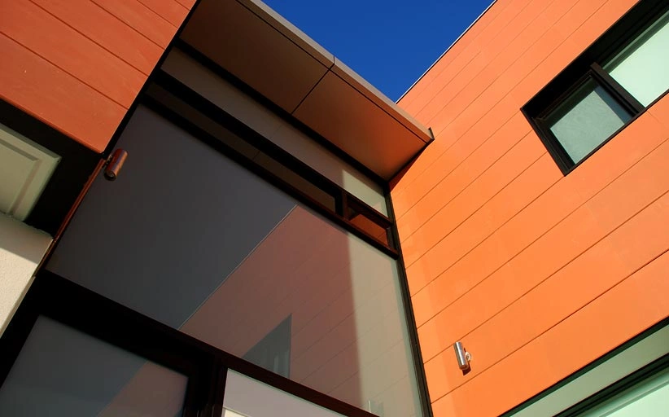
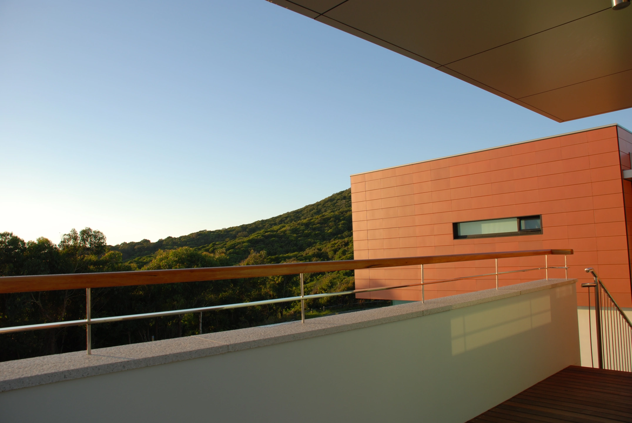
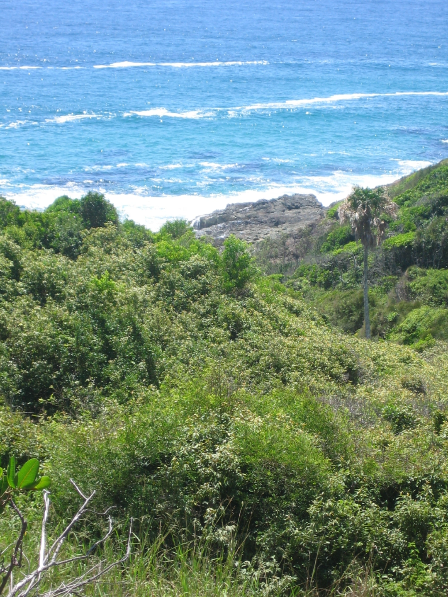
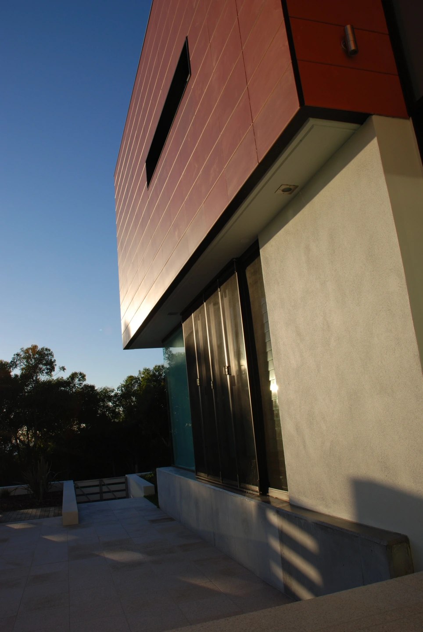
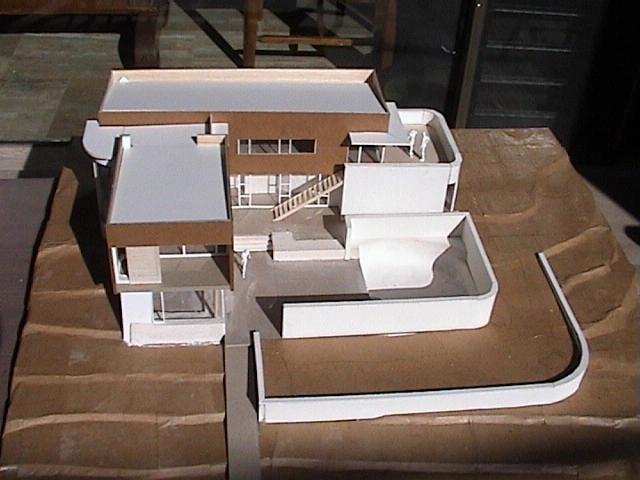
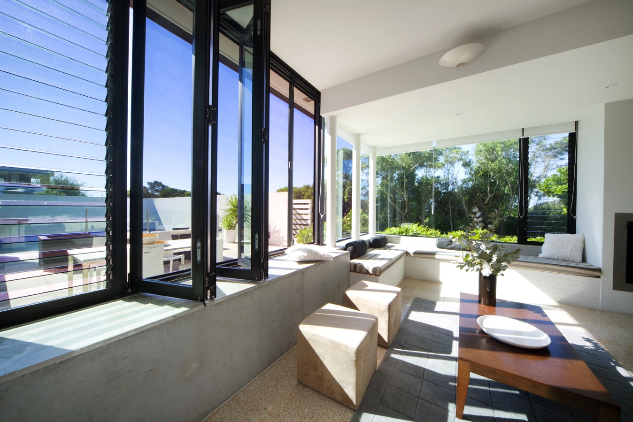
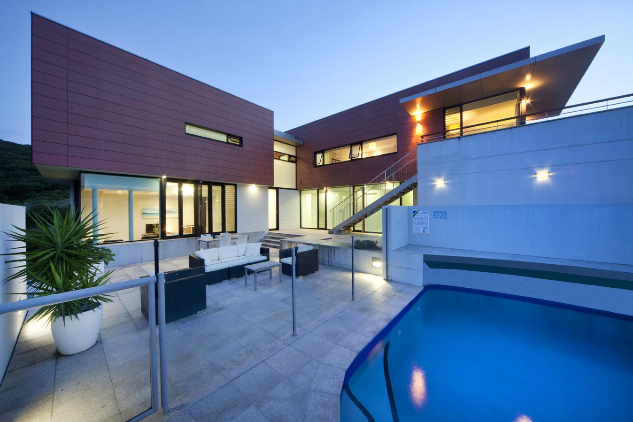
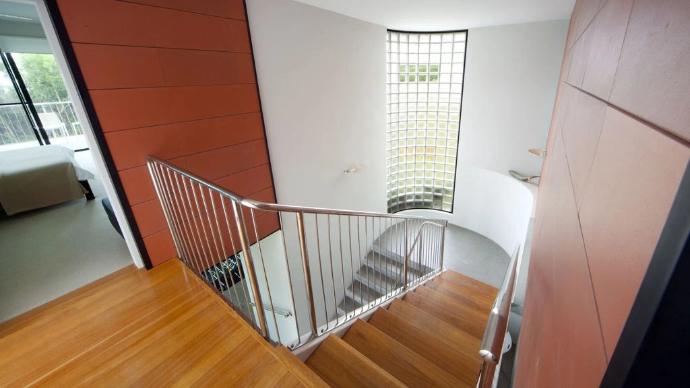
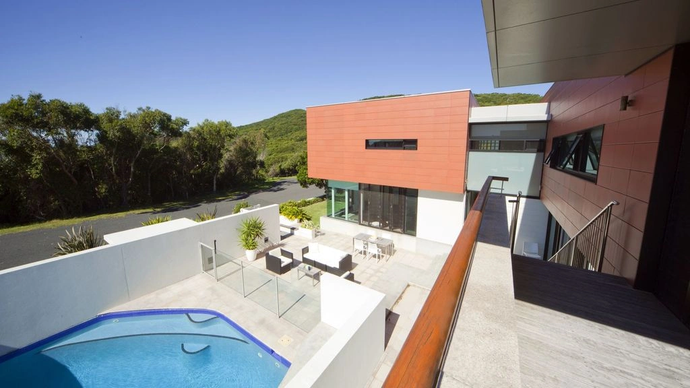
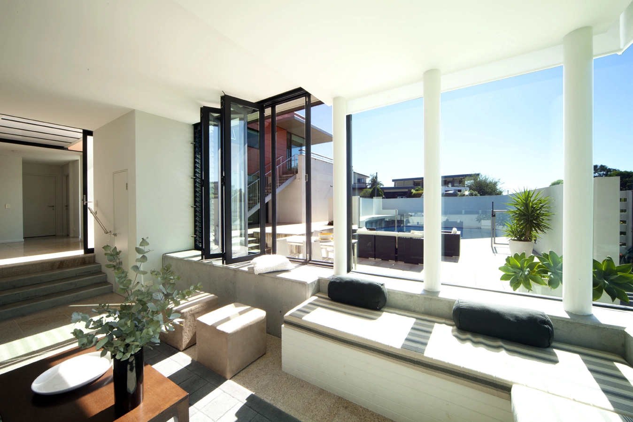
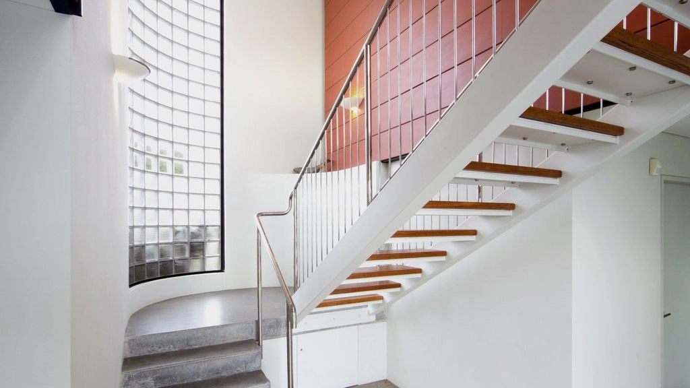

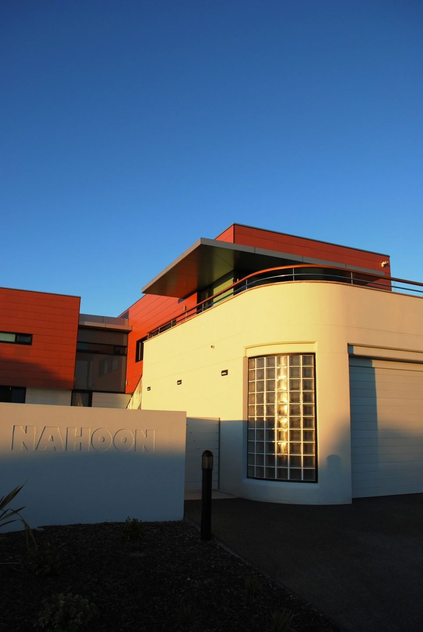
This holiday home, seated on the bluff overlooking Burgess Beach in Forster, Australia, is a bold response to its dramatic surroundings. The site, while exposed to strong winds, offers unparalleled views of Cape Hawke and the vast Pacific Ocean. The design embraces this tension between exposure and protection, striking a careful balance that maximizes views while shielding occupants from the elements.
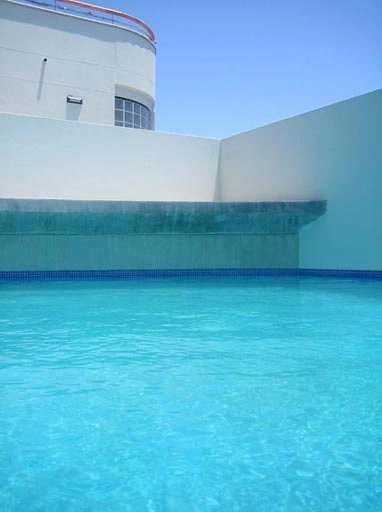
Inspired by the nostalgic charm of Forster’s early holiday flats, the design reimagines these forms in a contemporary context. The structure takes cues from the rugged rock shelves that lie below at beach level, treating the site as an analogy for the natural landscape. This influence is most visible in the design of the swimming pool, which is unusually deep and features an overhanging shelf, mirroring the geological formations of the nearby coast.
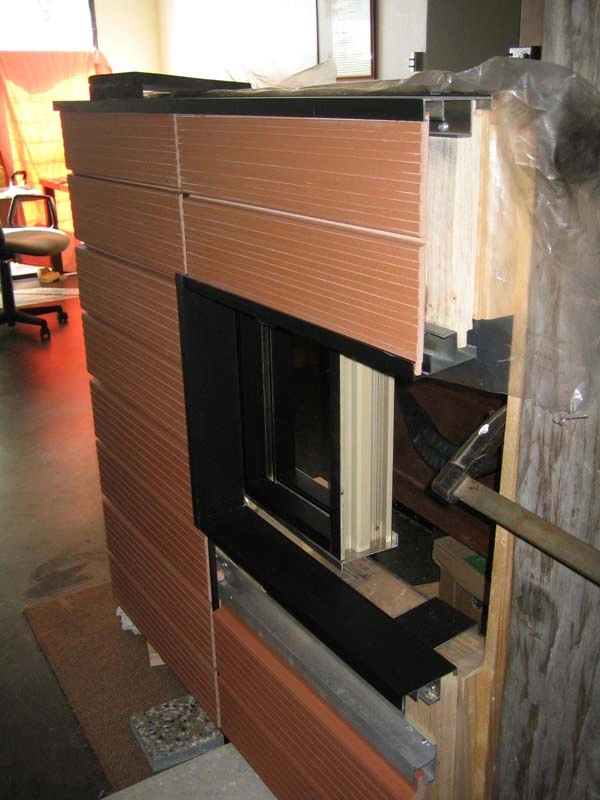
The building’s terracotta tile facade system serves both aesthetic and functional purposes. Acting as a rain shield, it provides a robust defense against the harsh coastal conditions while adding warmth and texture to the home’s exterior. This protective skin is vital in withstanding the site’s exposure to wind and salt, ensuring longevity without compromising the home's connection to its environment.
The result is a unique holiday retreat that not only respects its surroundings but celebrates them, offering an immersive experience of the natural beauty that defines Forster’s coastline.
Rural Residence at Whoota
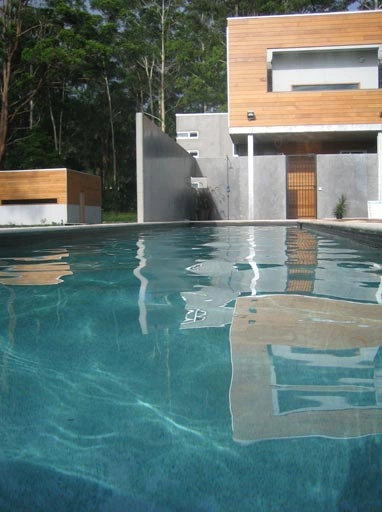
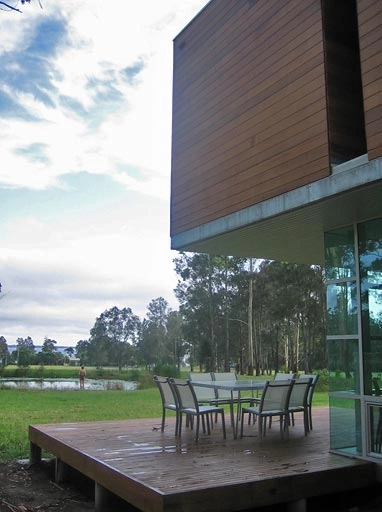
Nestled on a tranquil rural acreage overlooking Wallis Lake in New South Wales, this unique residence sits harmoniously within a natural setting, framed by a backdrop of densely forested hills. The home is carefully positioned beside a watercourse, emphasising a connection to its lush surroundings while preserving the pristine landscape.
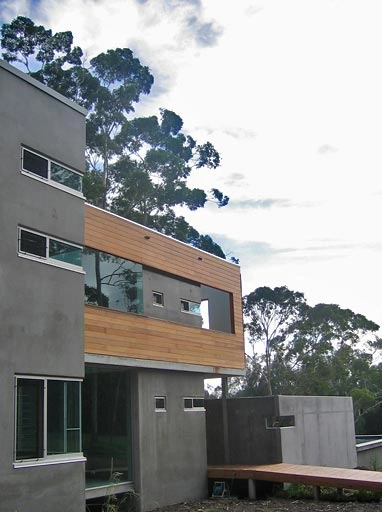
The architectural approach blends simplicity with technical sophistication. Deep, bored concrete piers anchor the structure, supporting precast concrete panels that elevate the residence above the ground. This solution not only minimizes site disturbance but also offers a sense of floating above the landscape. A swim-out pool is seamlessly integrated into the design, suspended above ground to mirror the home’s elegant levitation.
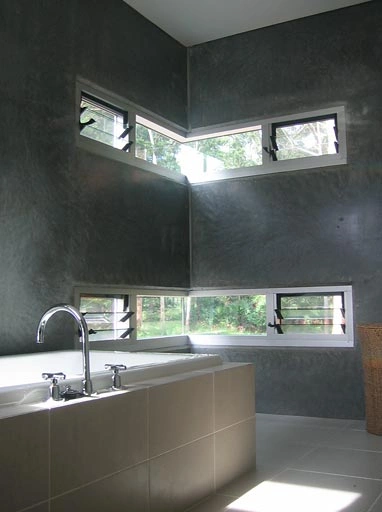
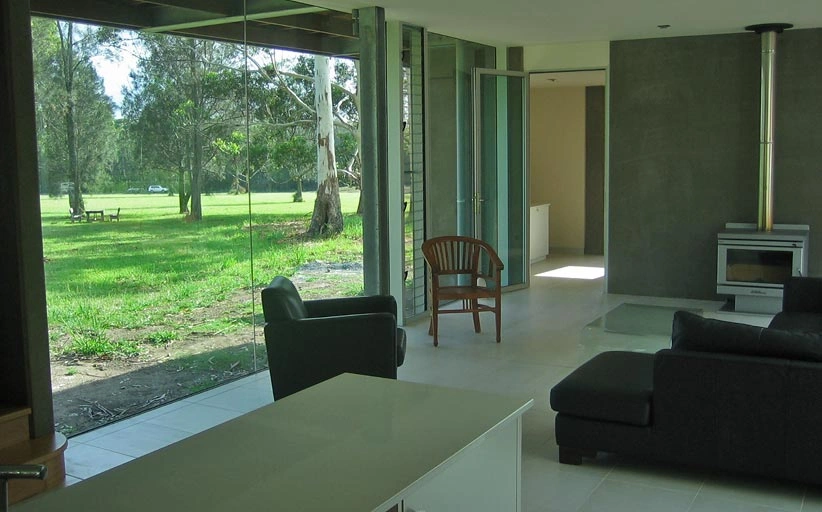
The facade employs a layering technique, with carefully positioned openings that create a continuous interplay between indoor and outdoor spaces. This blurs the lines between the home’s refined interior and the natural world beyond, allowing the sights and sounds of nature to infuse the living spaces.
Contrasting the organic surroundings, the residence's geometric form makes a bold yet respectful statement. Its proportions are derived from architectural ratios found in nature, offering a sense of balance and harmony amidst the rugged beauty of the landscape. The result is a serene retreat that embodies a dialogue between structure and setting, creating a sophisticated dwelling that is both a refuge and a celebration of its environment.
Bali Style in Waratah
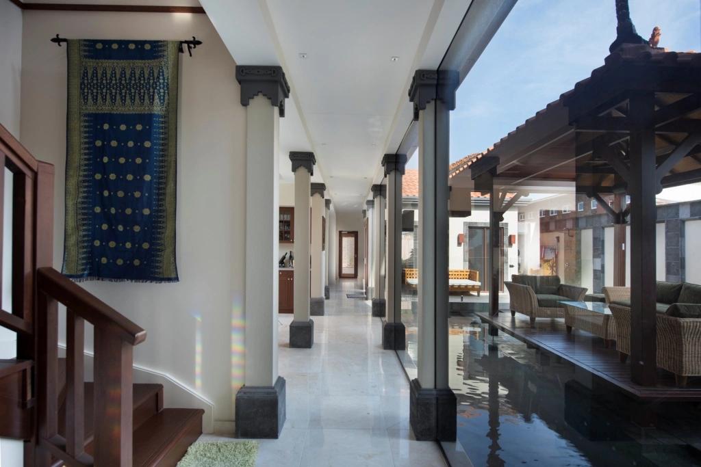
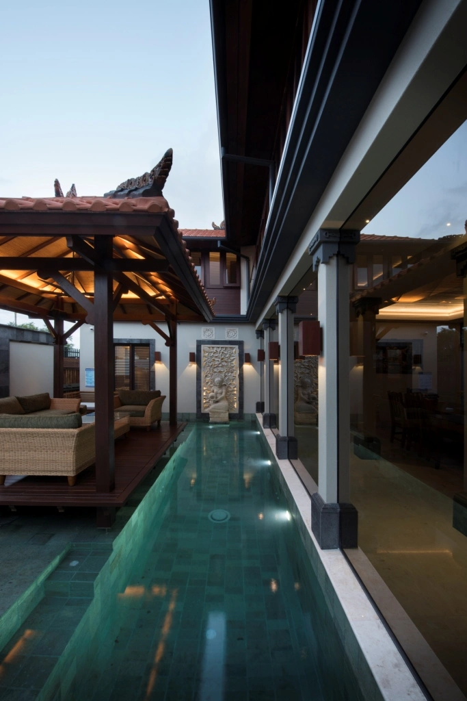
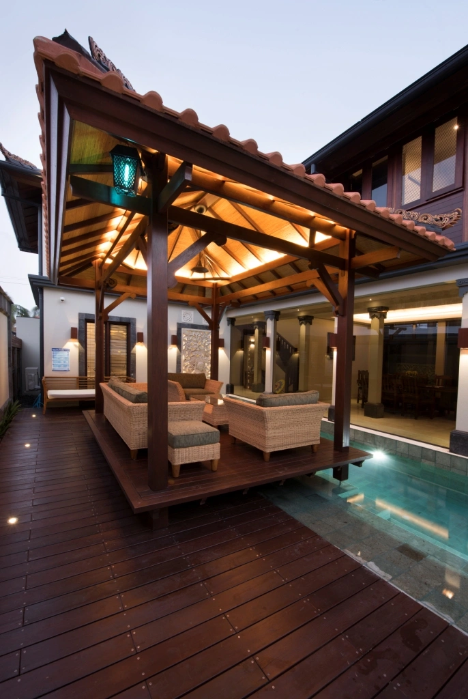
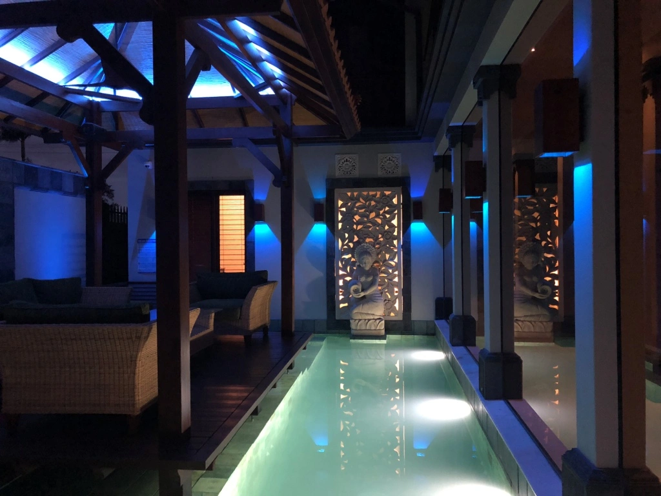
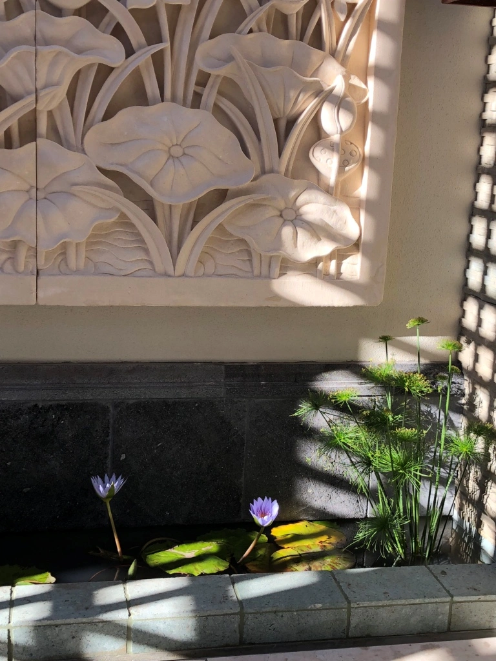
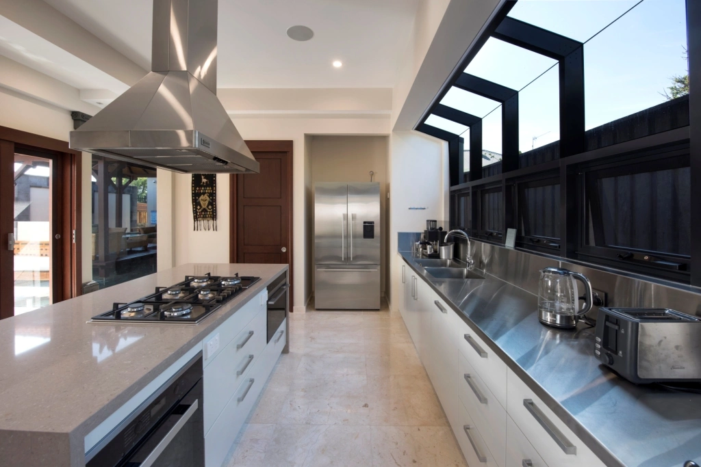
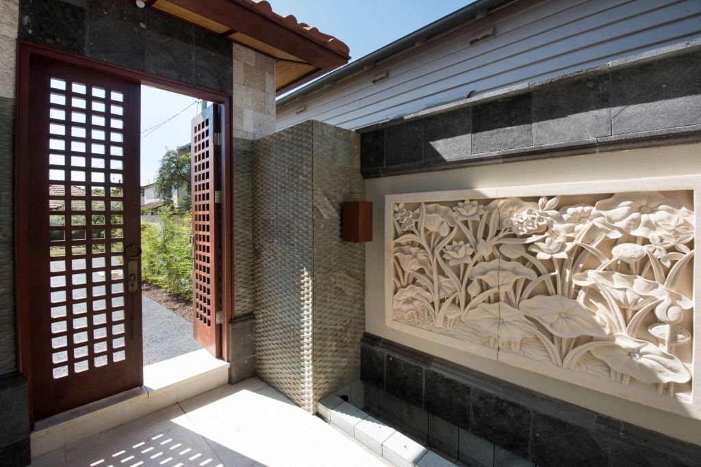
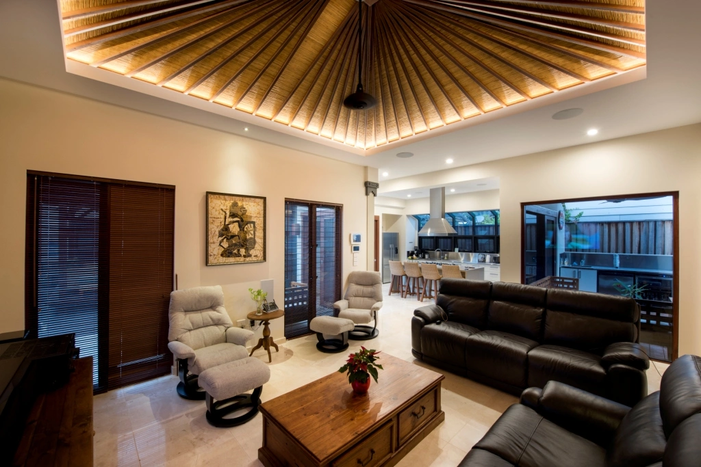
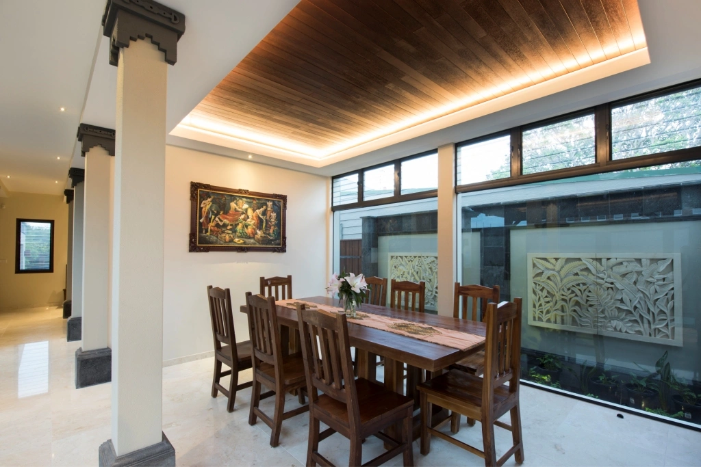
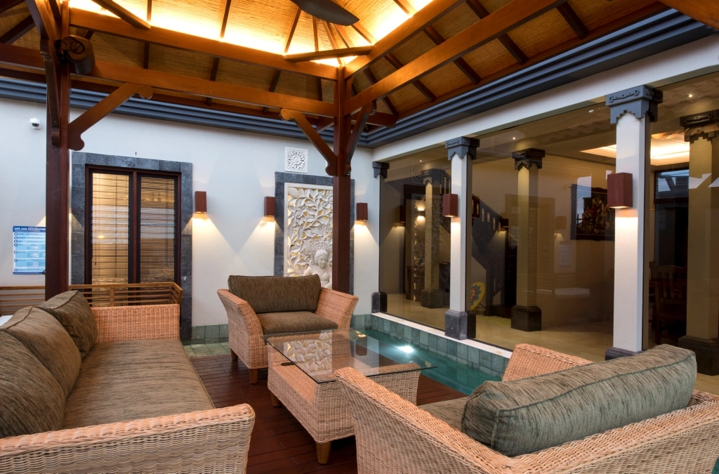
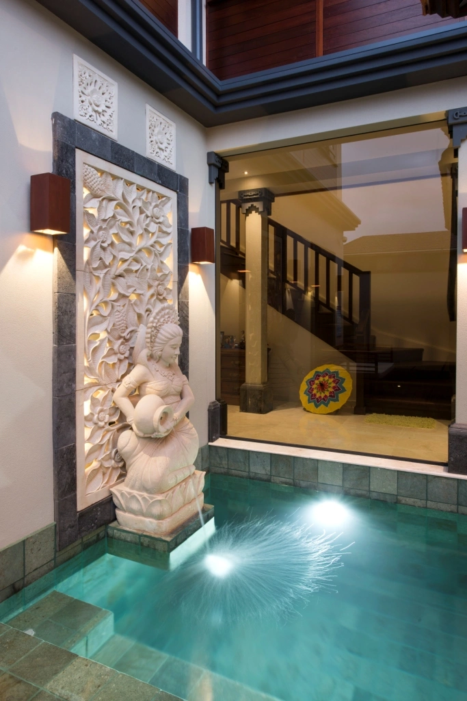
This residence beautifully embodies the fusion of Australian and Indonesian influences, designed for a couple with roots in both cultures. The home is a celebration of this unique cultural blend, creating a space that feels both familiar and exotic. Drawing inspiration from Balinese design, traditional elements are thoughtfully integrated throughout, from the welcoming “Angkul Angkul” gateway entrance to intricately carved stone panels and richly decorative ceilings that bring a touch of Bali's timeless artistry to the home.
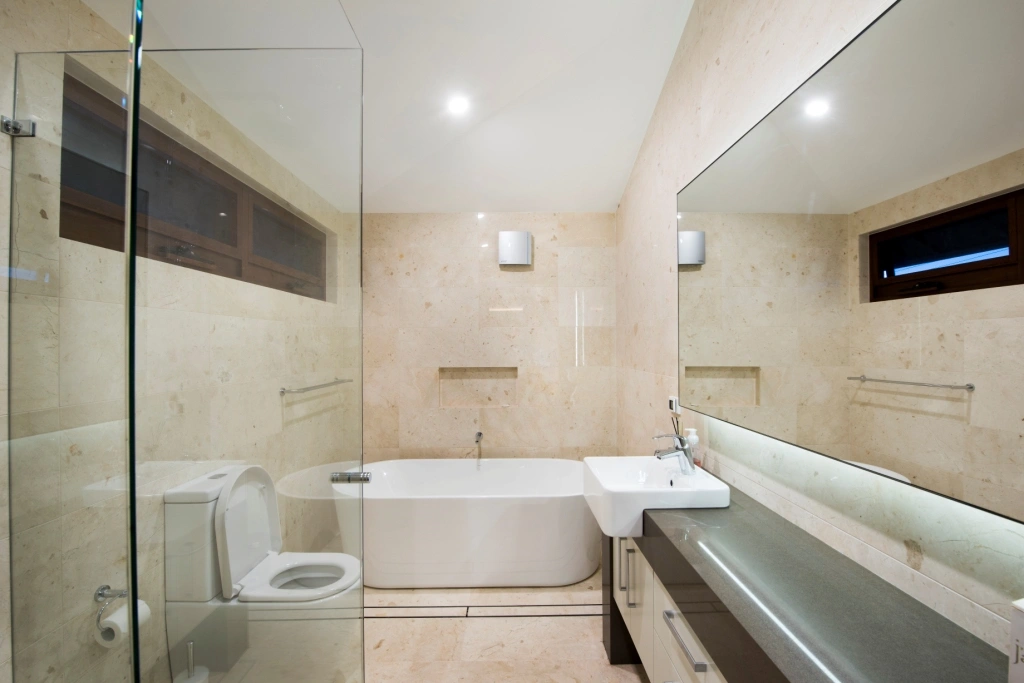
To achieve an authentic atmosphere, the project incorporates materials sourced directly from Bali. Every detail, from the hand-carved wooden doors and windows to the intricately patterned tiles and bespoke decorative items, has been carefully selected. Even the furniture is imported, each piece contributing to the home’s cohesive aesthetic.
The clients were deeply committed to preserving the integrity of Balinese craftsmanship, even flying the builder to Bali to personally inspect the materials and immerse themselves in the intricate detailing central to the design. The result is a home that effortlessly bridges two cultures, offering a sense of warmth and connection while honouring the rich traditions of both Australia and Indonesia.
On Smiths Lake
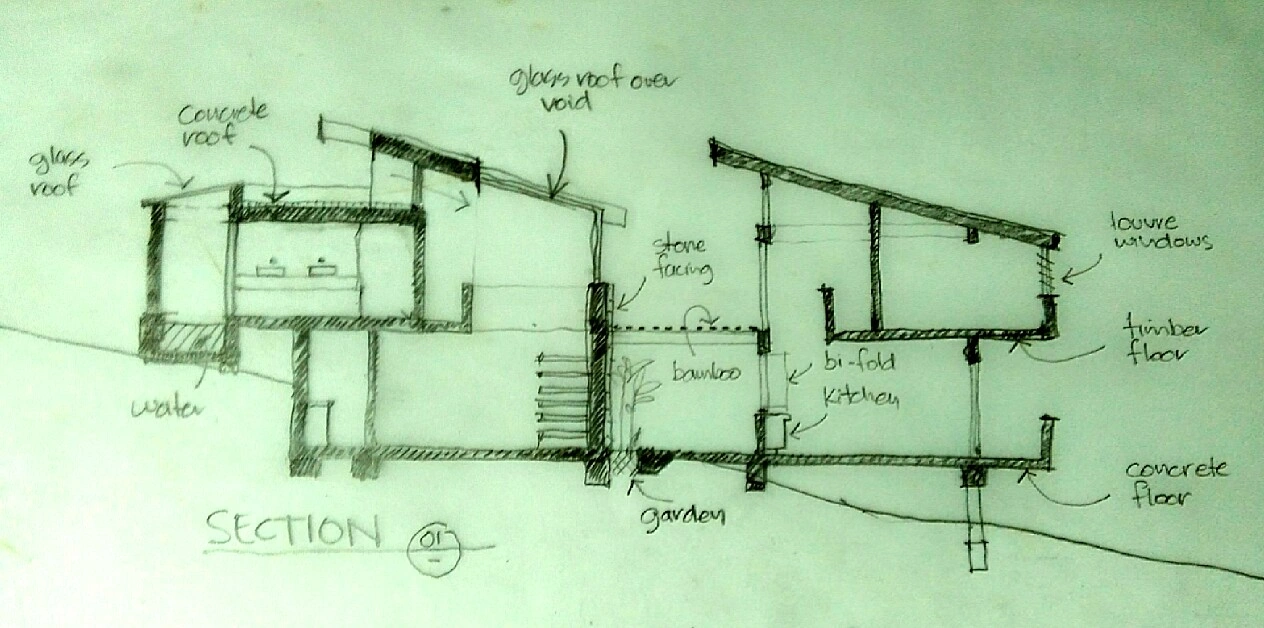
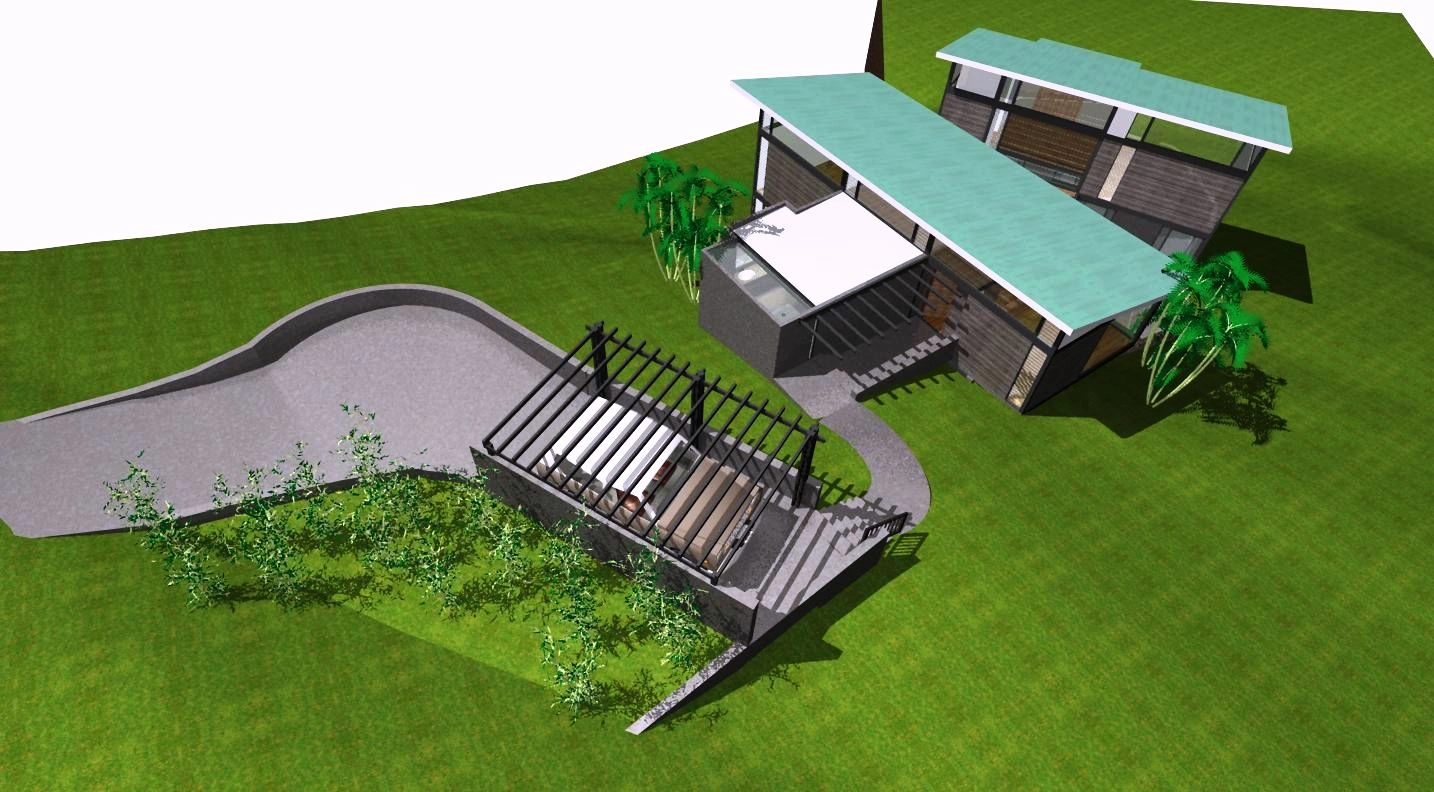
On a steep site overlooking Smith’s Lake in NSW, this residence navigates the challenges of difficult access, a dual-sloping terrain, and a desire to honour the natural landscape. One of the clients, a First Nations person, was deeply invested in developing a design that would preserve the site’s integrity and respect its natural and cultural significance.
Central to the design is the concept of a notional walking track, which begins at the highest point of the site and gently winds down through the trees until reaching the lakeside. This track concept guides the arrangement of the residence, with spaces unfolding along the path and following the natural contours of the land. As a result, each area of the home connects intuitively with its surroundings, creating a journey-like experience that reflects the rhythms of the landscape.
The home features two distinct pavilions, connected by a courtyard that acts as a gathering space and central anchor. This courtyard evokes a sense of discovery, as if it had always existed, waiting to be revealed. The design’s careful attention to the natural topography and its thoughtful connection to the surrounding environment create a space that is both grounded and uplifting—a true reflection of the site’s spirit and the client’s heritage.
Hai Ri Zen Restaurant, Indonesia
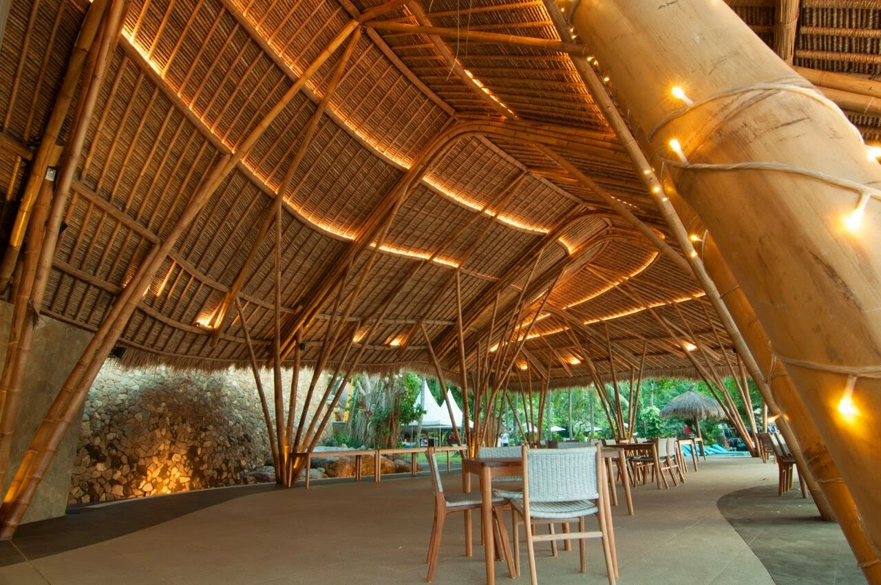
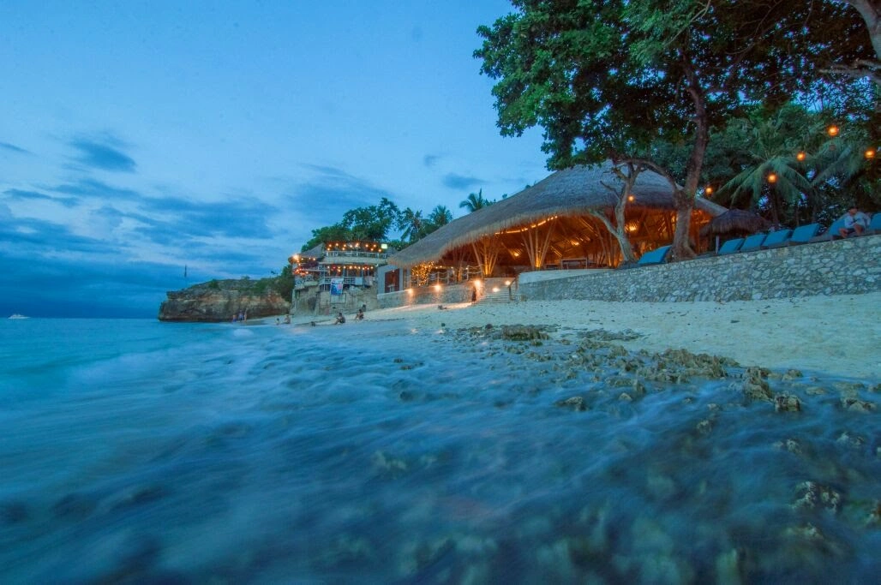
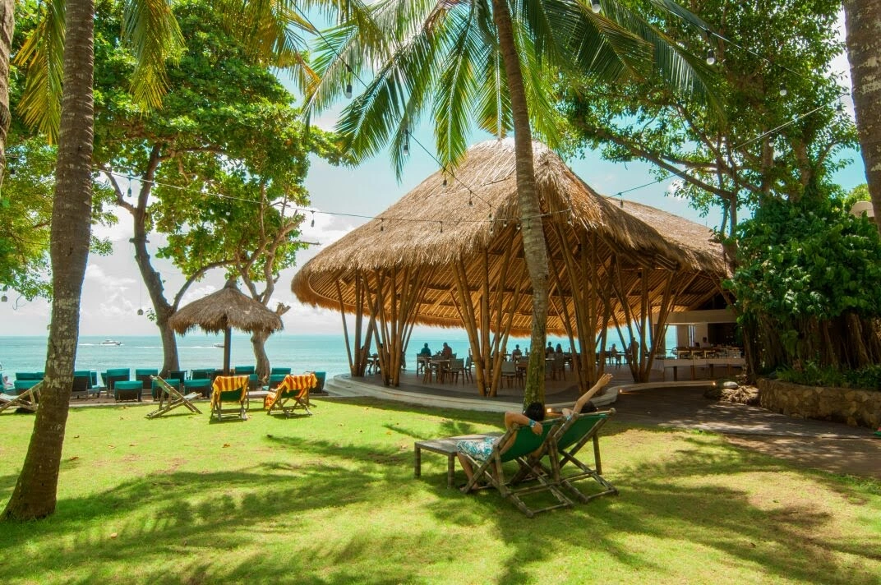
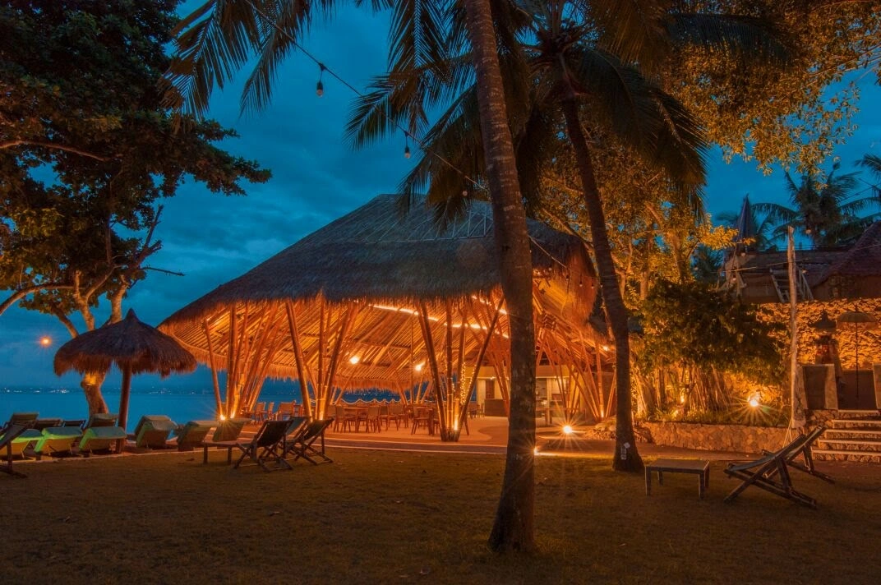
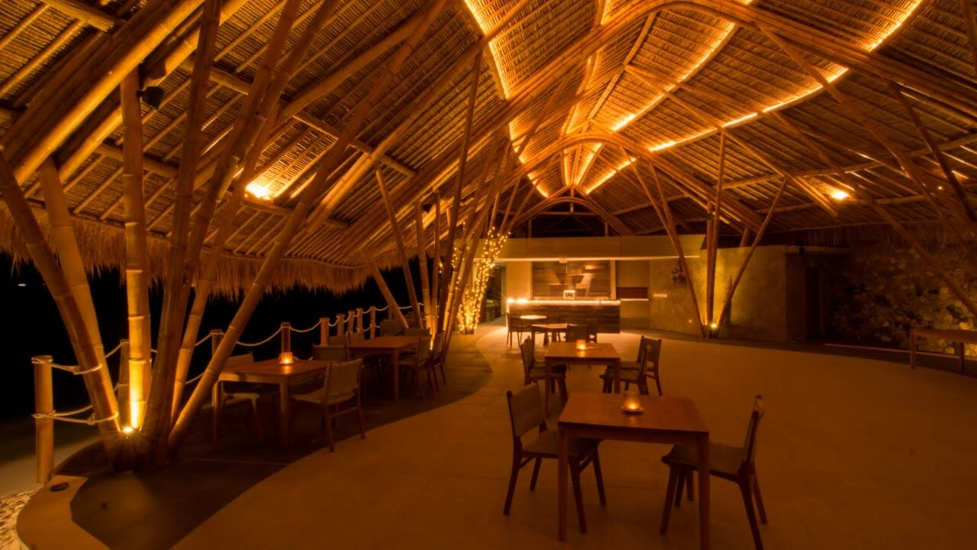
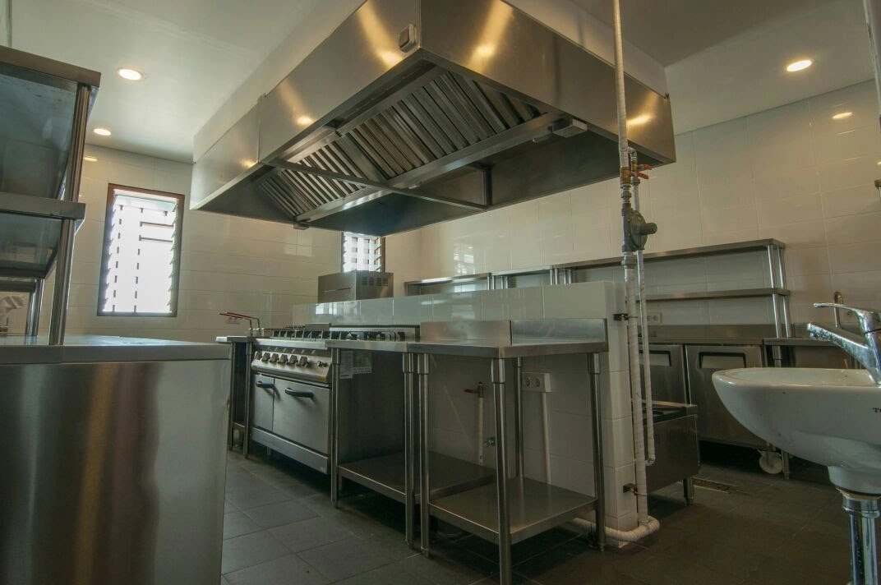
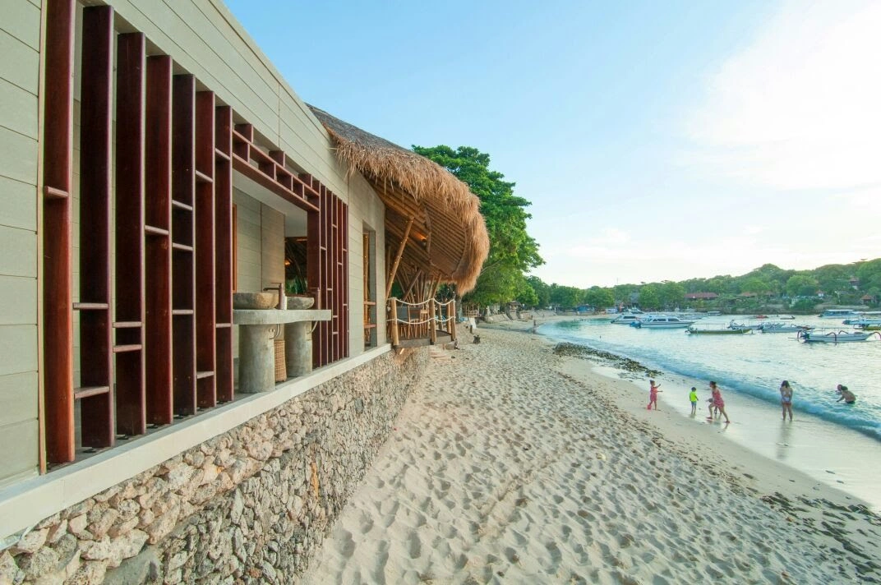
Working in association with the local Balinese architect Gede Arista, this bamboo and thatch building adds to the facilities within the Bali Hai Resort on the holiday island of Nusa Lembongan off the coast of Bali.
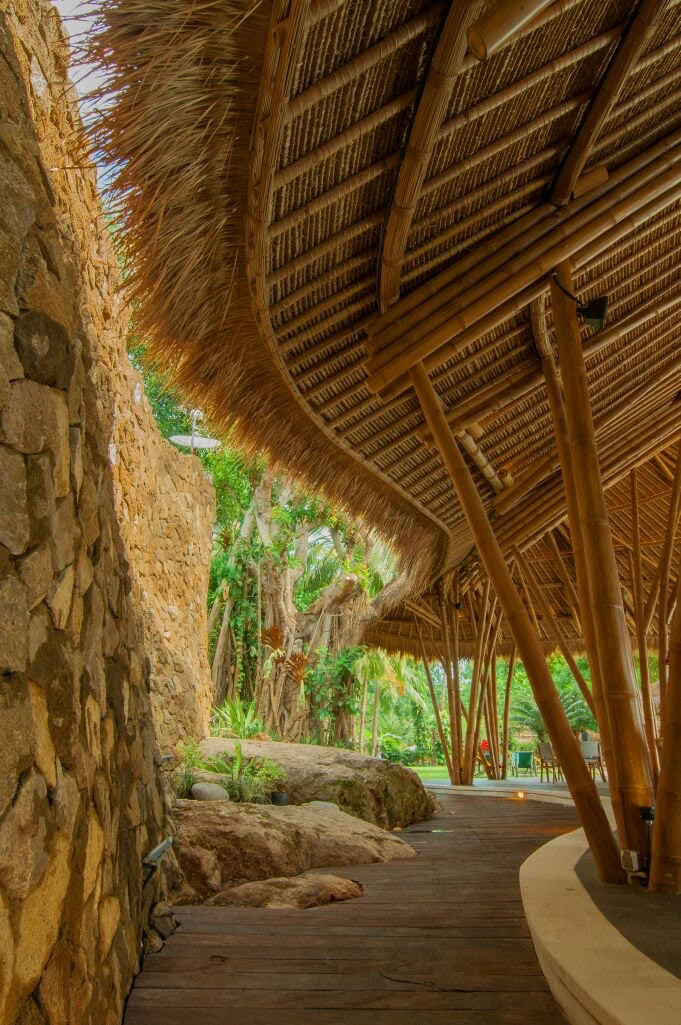
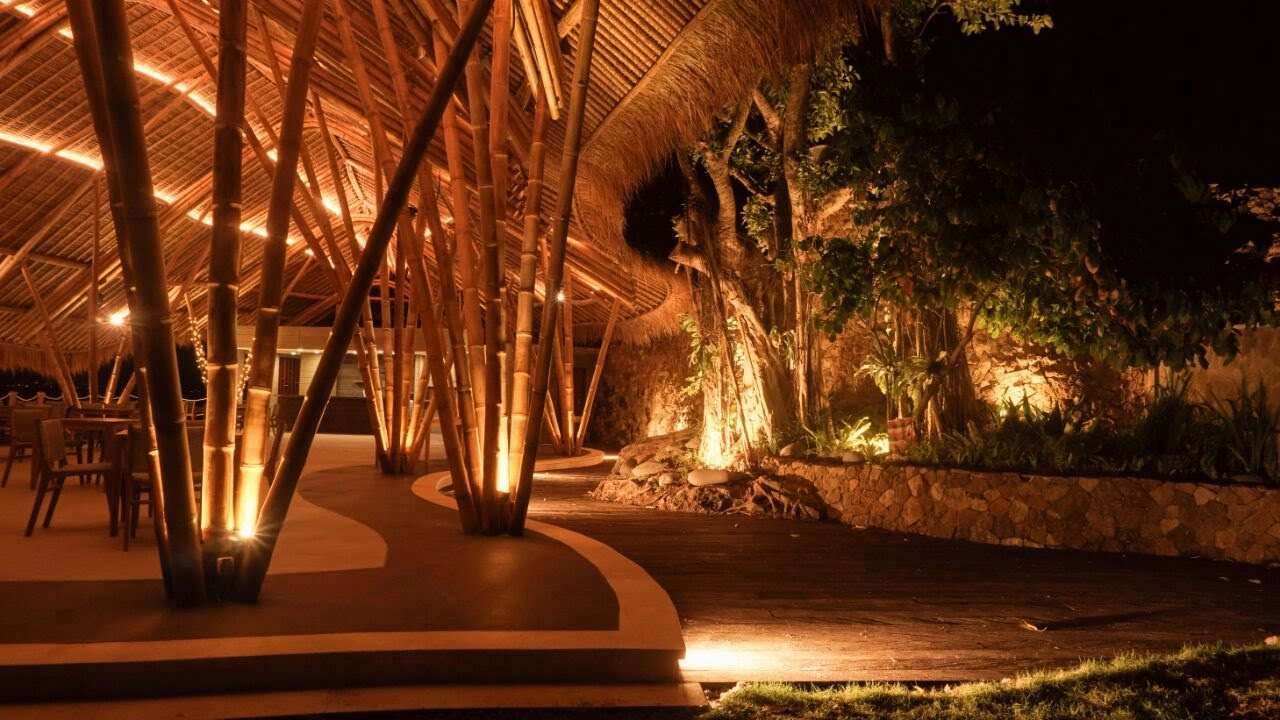
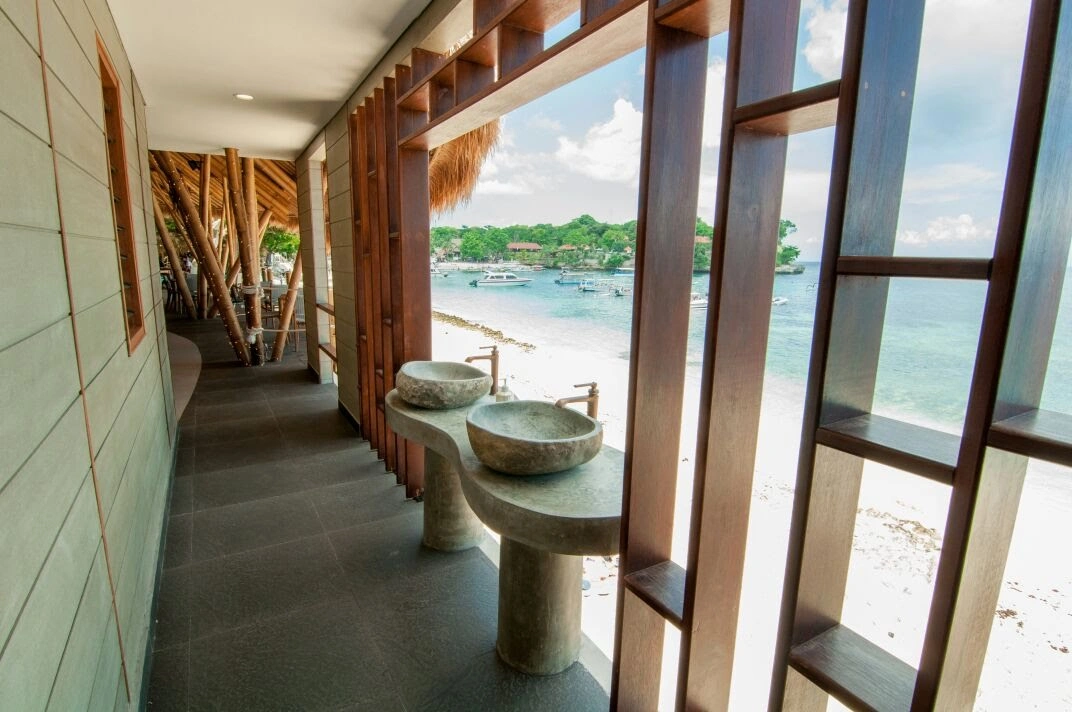
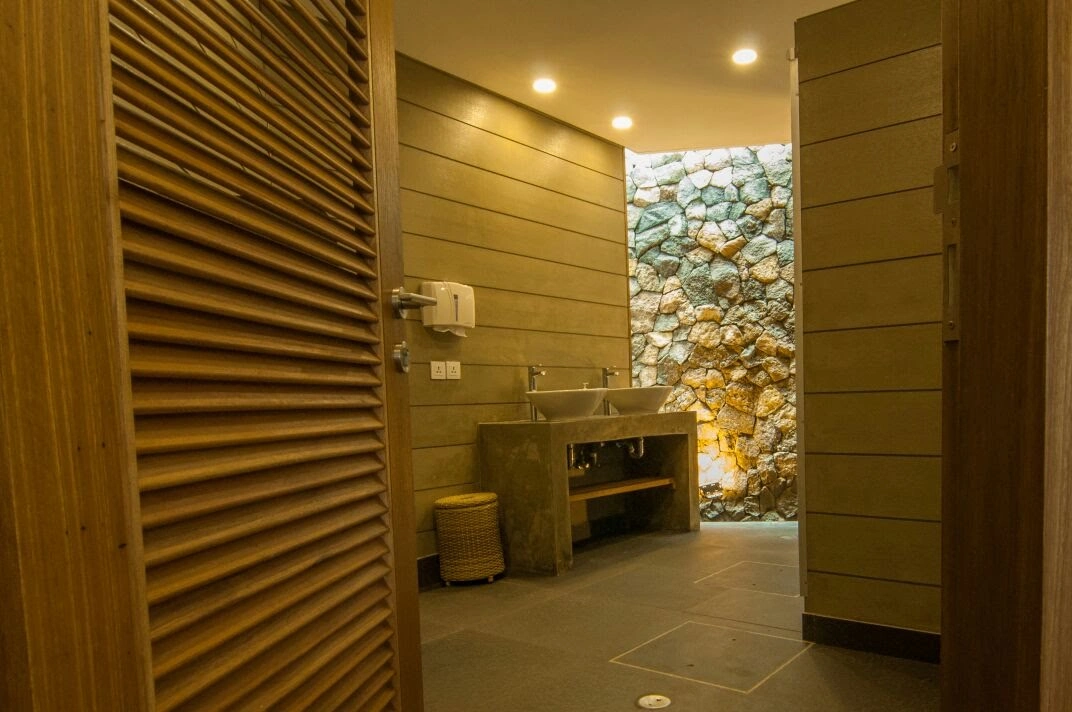
The bamboo form provides an open structure backed up against a stone clad wall and opening out to the white sandy beach and vivid green waters of the bay. The setting is ideal for the intended wedding receptions as well as providing an expansion of the restaurant facilities within the resort.
The traditional organic form of the structure and natural materials belie the true technical nature of the building. Grout injected micro piles and precast floor panels create a floating platform for the serpentine curves of the bamboo rafters above.
A component style approach was adopted with the design since all the construction materials are transported from Bali by boat and landed on the beach front adjacent to the site.
Gallery
Biography

Martin Morrell has worked as an architect for almost 40 years, delivering innovative design solutions across the globe. His extensive international work spans countries such as France, Switzerland, China, and Indonesia. Known for his creative and inspirational approach to architecture, he has been responsible for notable projects, including the design of Holy Family Primary School in Merewether, Australia.
Holding a Bachelor of Science in Architecture and a Bachelor of Architecture from RMIT, Martin brings a solid academic foundation to his practice. He has also contributed significantly to architectural education, having held the position of Conjoint Fellow at Newcastle University for three years and serving as a former lecturer in architecture at Udayana University in Denpasar, Bali.
With a commitment to excellence and a passion for creating unique, functional designs, Martin continues to shape architectural landscapes worldwide
Contact Us
Address
Newcastle NSW, Australia
ABN
62067732692
Operating Hours
Monday - Friday: 9am - 5pm